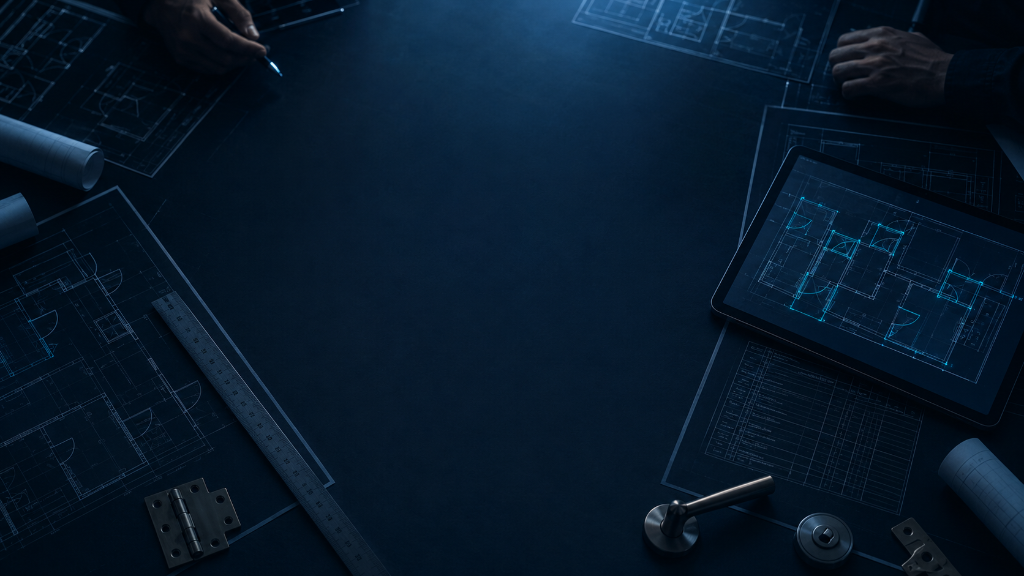

AI Framing Takeoffs in Minutes
Upload your framing plans and let BuilderCore automatically calculate wall studs, plates, floor joists, roof rafters, ridge beams, headers, sheathing, holdowns, connectors, bracing, labor estimates, and equipment requirements.
Drag & Drop Framing Plans
or
Choose PDF File
AI Framing Takeoff Software | Lumber & Material Estimates
Upload your plans and BuilderCore's AI framing takeoff software automatically calculates lumber counts, sheathing, fasteners, and material costs. Get a complete framing estimate in minutes — no more manual counting from printed plans.
Framing contractors lose hours counting studs, plates, and headers from plans, calculating sheathing area, and building material lists. BuilderCore's AI reads your framing drawings, detects wall lengths and heights, calculates stud counts by spacing, plate material, header sizes, sheathing square footage, and fastener quantities.
Every framing takeoff includes material costs for lumber, sheathing, fasteners, and housewrap from your vendor price list, labor hours by activity (floor framing, wall framing, roof framing, sheathing), and equipment costs for nail guns, compressors, and lifts. Adjust overhead and profit, then export a professional estimate ready to send.
BuilderCore works for residential and commercial framing projects — wood frame, advanced framing, and hybrid. Upload your plans from any device and get your framing numbers instantly.
Key Features
- Automatic stud, plate, and header counts from framing plans
- Sheathing, housewrap, and fastener quantities calculated automatically
- Wall length and height detection from drawings
- Labor hours by activity: floor, wall, roof framing, sheathing
- Material costs from your vendor price list
- Export to professional estimate or proposal with one click
Frequently Asked Questions
How does AI framing takeoff work?
Upload your framing plan PDF and BuilderCore's AI detects wall lengths and heights, calculates stud counts by spacing, plate material, header sizes, sheathing area, and fastener quantities — all from the drawing.
Does it calculate stud counts by spacing?
Yes. The AI detects wall lengths and heights from your plans and calculates stud counts based on your preferred spacing (16" OC, 24" OC), including plates, headers, and jack studs.
Can it estimate sheathing and housewrap?
Yes. The AI calculates sheathing square footage for walls and roof, plus housewrap, fasteners, and sealant quantities from your framing plans.
How fast is the framing takeoff?
Most framing takeoffs complete in under three minutes. Upload your plans and the AI returns lumber counts, sheathing, labor hours, and cost estimate.
Can I export the framing takeoff into an estimate?
Yes. Every framing takeoff converts into a full cost estimate with materials, labor, overhead, and profit, then into a branded proposal with e-signature — all within BuilderCore.